

Quick Facts
Location:
Chattanooga, TN
Project Type:
Mixed Use
Uses:
Office
Multifamily
Retail
Exercise Center
Services:
Architecture
Interior Design
Square Footage:
60,000 SF
Completed:
2026
Team and Credits
Design Architect:
River Street Architecture + Interiors
Justin Dumsday, Partner
Jordan Wood, Project Architect, AIA
Interior Designer:
River Street Architecture + Interiors
Kacie Baker, Interior Design Studio Leader, NCIDQ
Overview
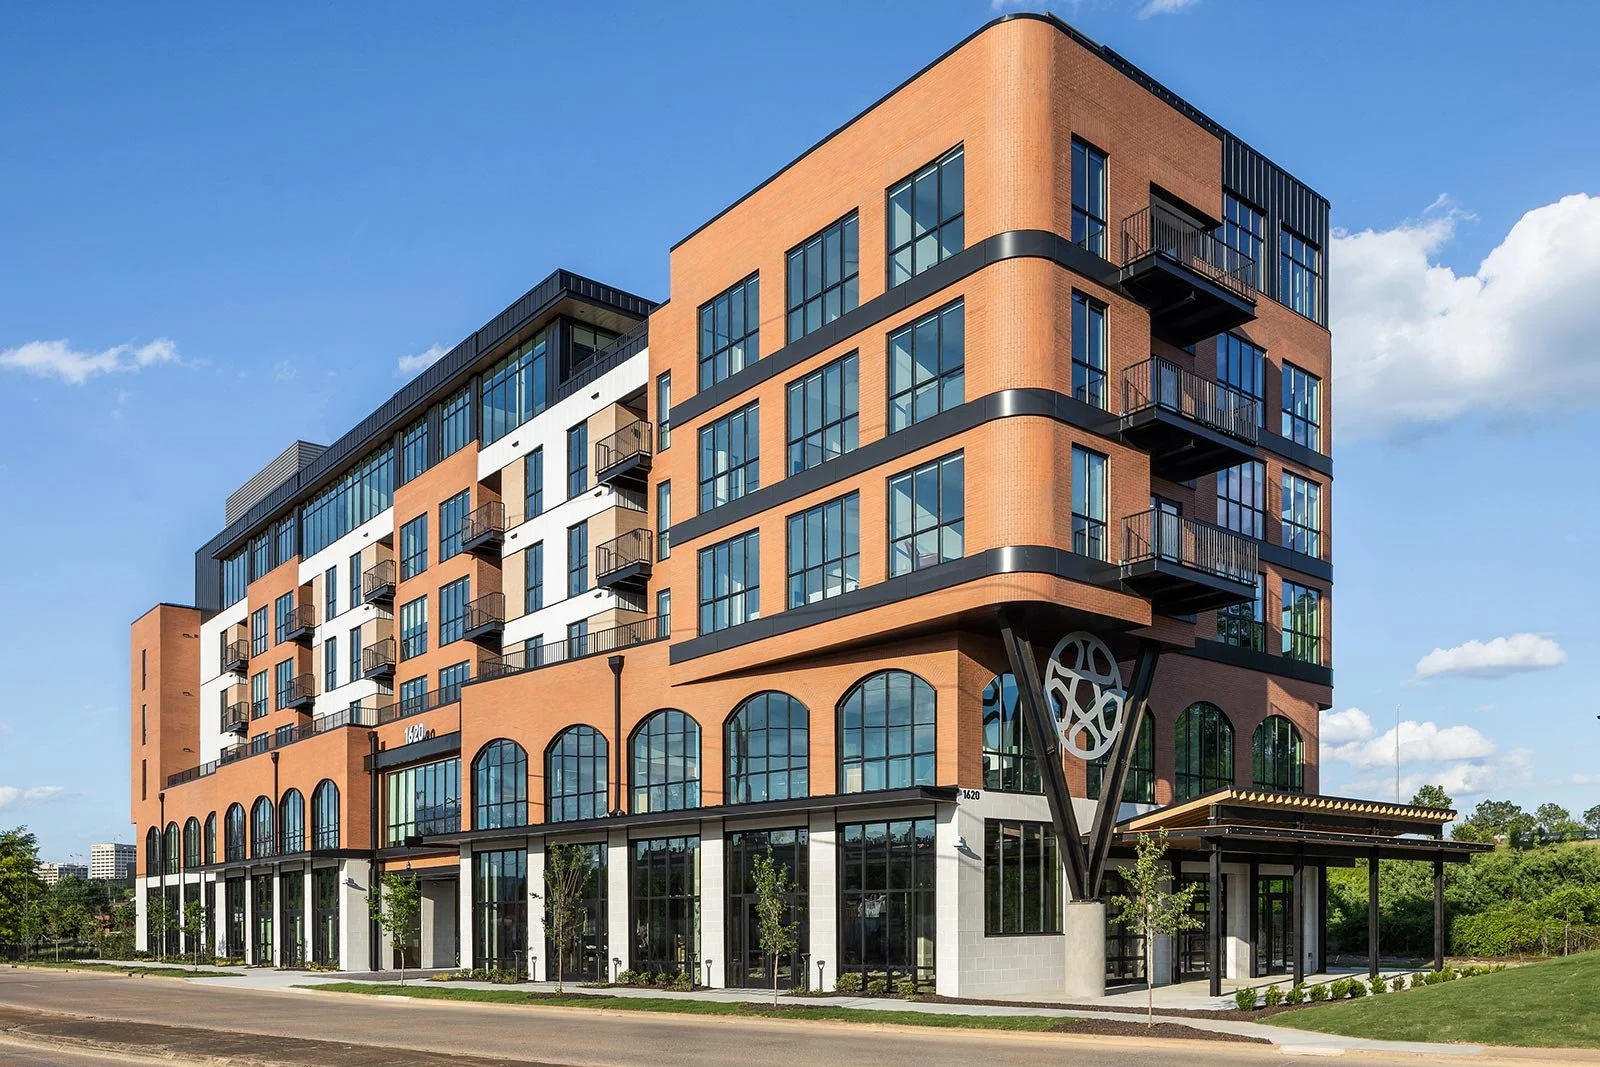
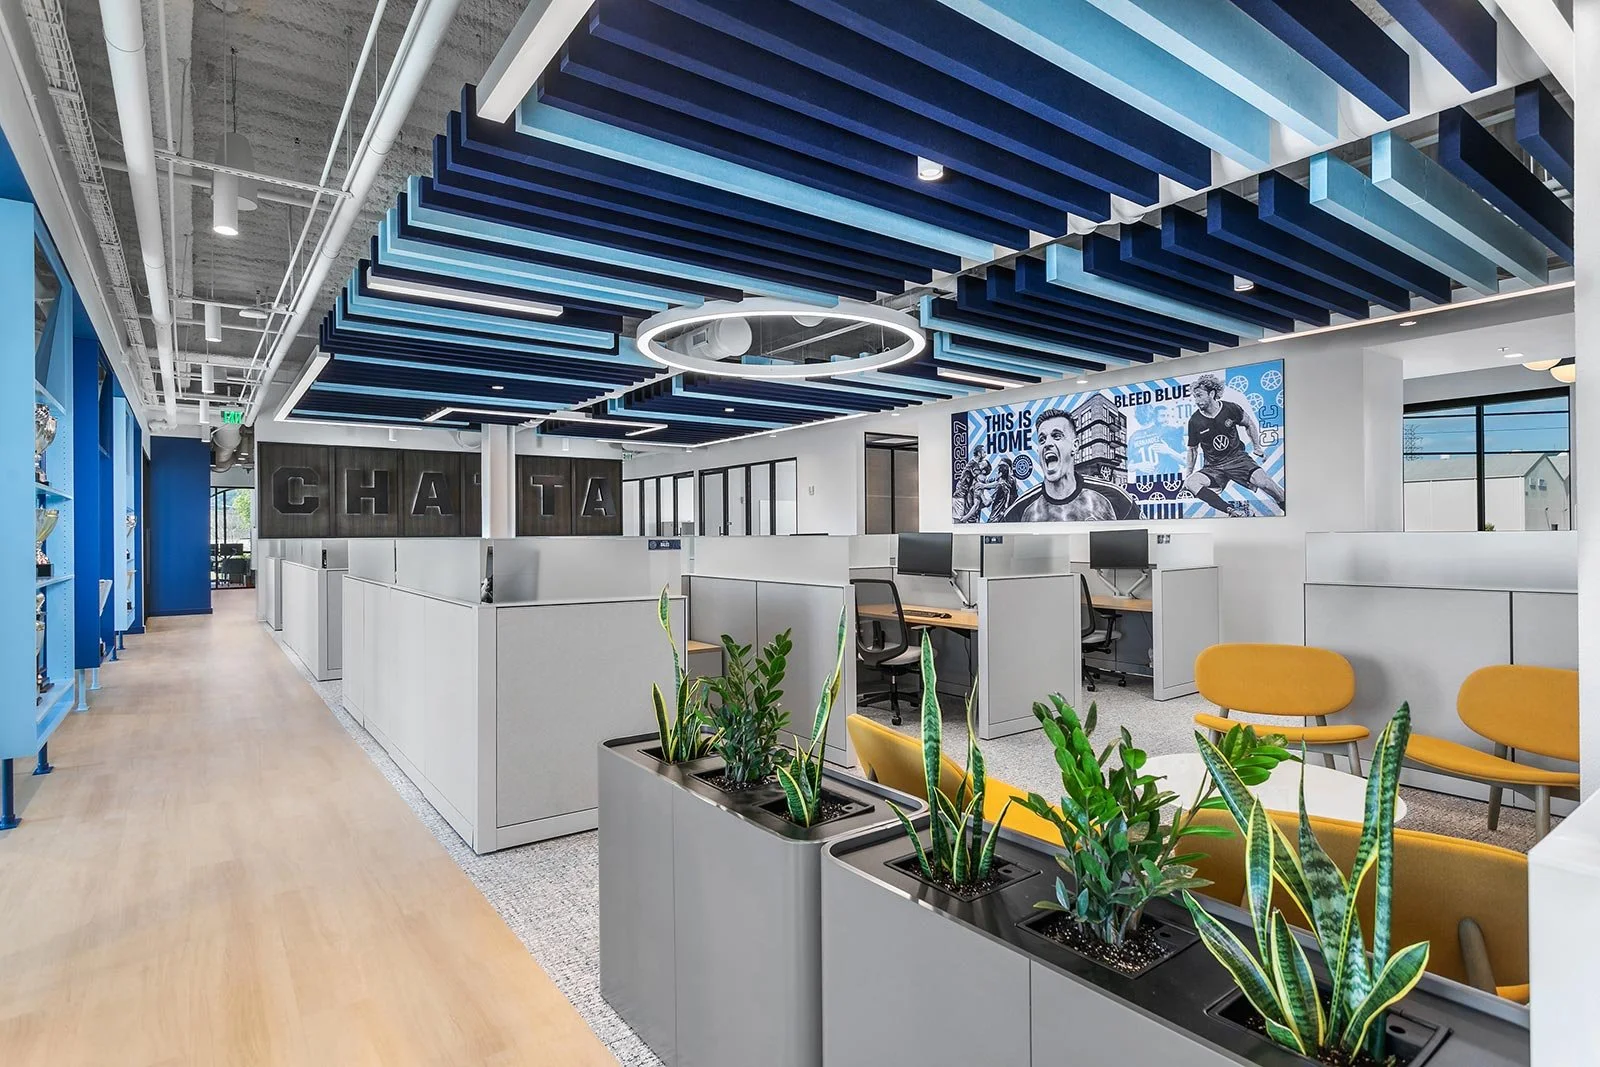
1620 Riverfront Parkway, also known as the “Starball Building,” was conceived primarily as a landmark home for the Chattanooga Football Club. The building provides housing and recreation for players, as well as a state-of-the-art workspace for the CFC front office. It also houses the office of Sage Hill Investors, an exercise center for CFC players, multiple tenant spaces, and a private rooftop bar.
As a partially fan-owned club, CFC has a history uniquely rooted in community and the city of Chattanooga. The architecture needed to be equally rooted in its place while establishing itself as something new, reflecting the club’s growth and success since its inception.
The site’s proximity to Chattanooga’s historic industrial architecture informed a design that draws on the language of the local steel, railroad, and textile industries. Brick arches, large segmented windows, radiused corners, and exposed steel nod to this context. The building’s distinctly modern form is driven by the unique site conditions and interior functionality.
This “form follows function” approach created several defining moments, including a drive-through porte cochère that serves as the primary entrance to the site, a multi-floor cantilever partially supported by a sculptural structural steel element, and several habitable rooftop spaces.
Notable Feature
The “Hall of Legends” brings the energy of a pregame tunnel into the CFC workplace. Inspired by the experience of players running onto the field, this brand-forward entrance uses CFC memorabilia, architectural lighting, and signage to encourage a sense of pride and transform an ordinary work routine into an extraordinary one.
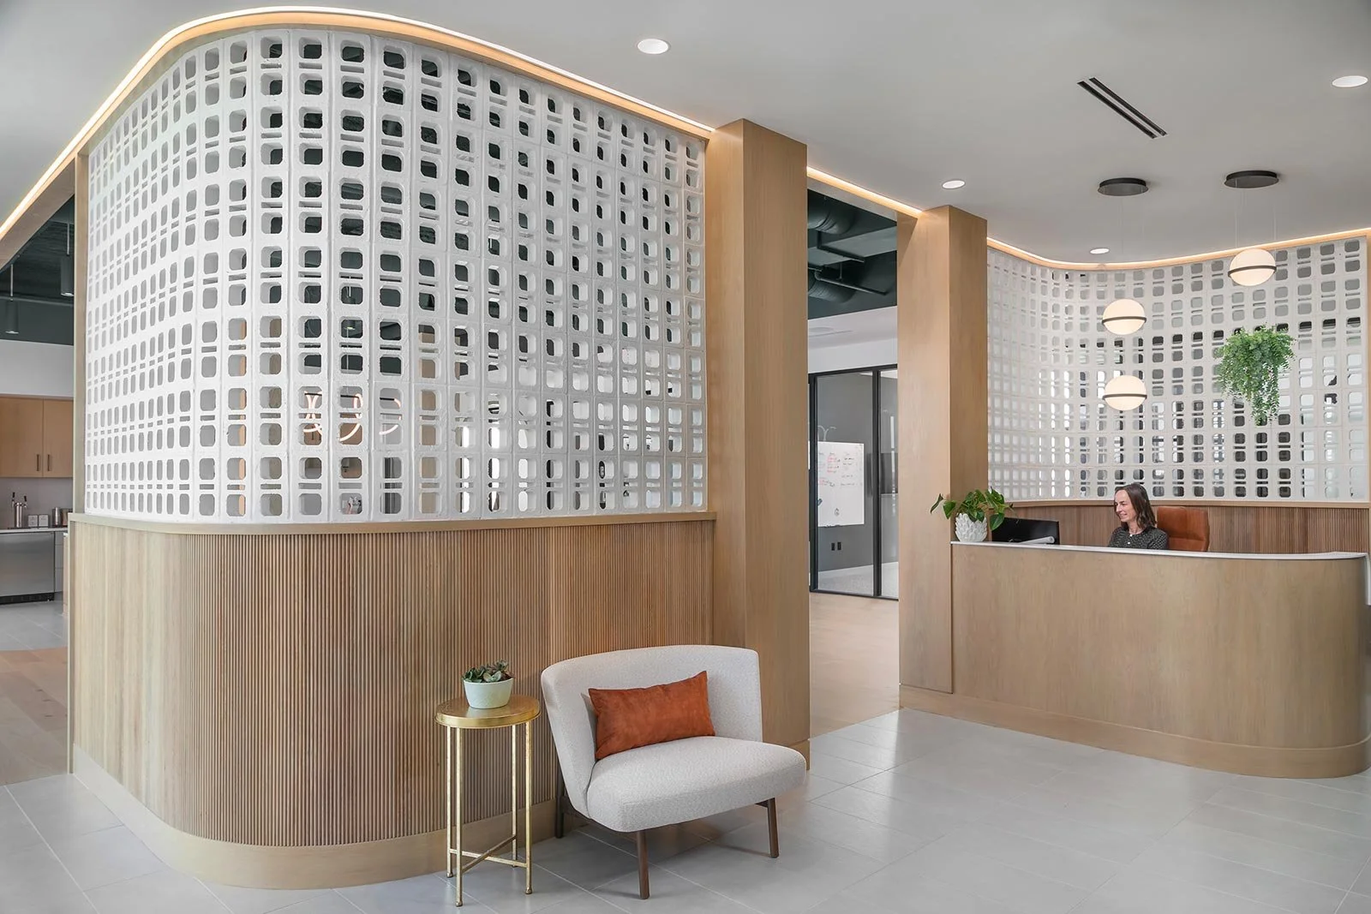
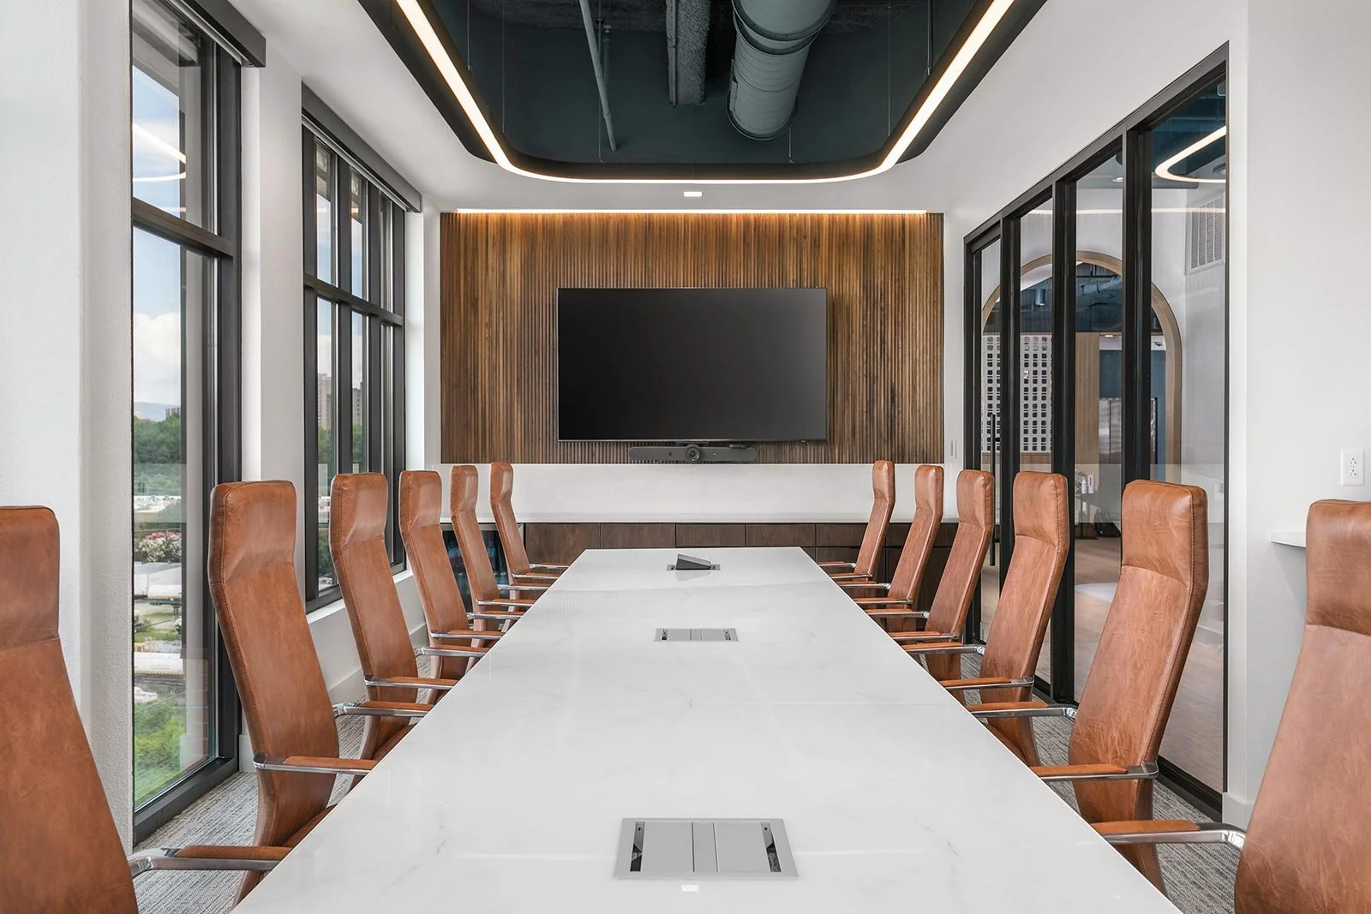
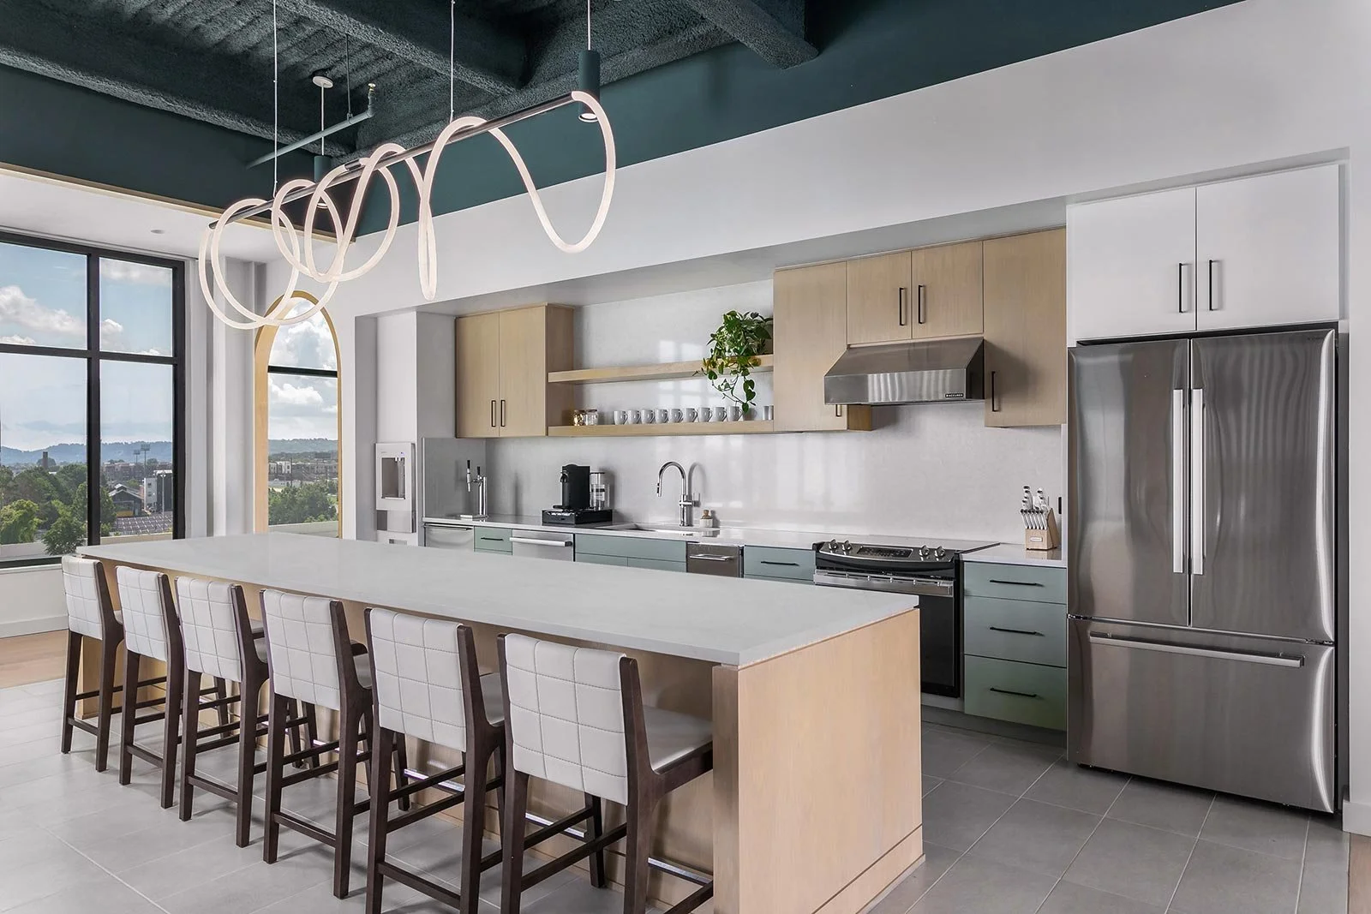
The concept carries through the interior, from space planning to finish selection. Exposed structure and ceilings, dark metal, mesh, and glass accentuate the CFC brand while reinforcing the building’s overall material palette, creating a seamless aesthetic from exterior to interior.